Community Development
The City of McMinnville is proposing to amend Chapter 17.55 (Wireless Communications Facilities) of the McMinnville Zoning Ordinance to update provisions related to wireless telecommunications facilities to

Mario Espinosa, on behalf of property owner Delta Rho of Kappa Alpha Bld. Assoc., is requesting the approval of the demolition of two existing historic resources and buildings that are located on the subject
Leonard Johnson is requesting approval to rezone the property from R-1 (Single-Family Residential) to R-3 (Two-Family Residential), and approval of a tentative subdivision plan, to
Double R Products, representing Truax Corporation, is requesting a variance to the required 10-foot setback to allow for the addition of an electronic sign to their existing pole sign.
Fencing can be placed up to the property line. In a front yard, fences can be no taller than three (3) feet in height. A fence exceeding this height must conform with front yard setbacks of that zone or must be setback to the front building line.
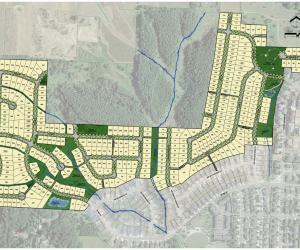
Hillcrest Planned Development Amendment PDA 1-24 and Subdivision Tentative Plan Amendment S 3-24
Katherine Gowell, Esq. of Haugeberg, Rueter, Gowell, et al., on behalf of property owner McMinnville Industrial Promotions, Inc., is requesting approval to partition an approximately 7.37 acre